GEOFILAMENT
GalleryProcessPricingFAQ
  • English
  • Deutsch
  • Español
  • Français
  • Italiano
  • Nederlands
  • Svenska
Open the studioStudio

Gallery / Toronto

3D-printable model of Toronto

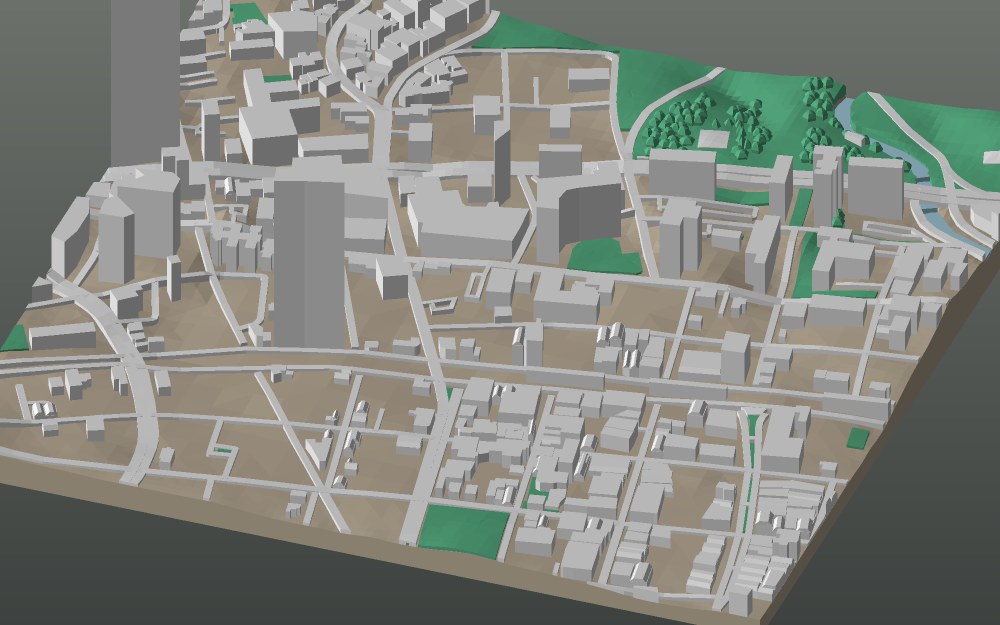
Financial District — 800 m of ground on a 160 mm plate, at 1:5,000. Buildings, streets, water, woodland and the real terrain under all of it, from OpenStreetMap and open elevation data.
A 3D-printable model plate of Toronto — Financial District — with its buildings, streets, water and terrain.
toronto · 43°39′N 79°23′W · 800 m across · 160 mm plate
Buildings
611
Tree canopies
2
Relief across the frame
12 m
Triangles
41,880

How Toronto compares

Every city in the gallery is drawn on the same 160 mm plate holding the same 800 m of ground, so the numbers above are worth comparing. Against the rest of the gallery, this frame is:

  • 611 buildings — more open than 56% of the other 246.
  • 12 m of fall across the frame — flatter than 87% of the other 246.
Open this frame in the studio →See the other cities

The link above opens the studio already framed on Financial District. Nothing is fixed: move the map, change the plate size, turn the frame to the view you know, switch the water or the woodland off. Map data © OpenStreetMap contributors, licensed under the ODbL.
More cities

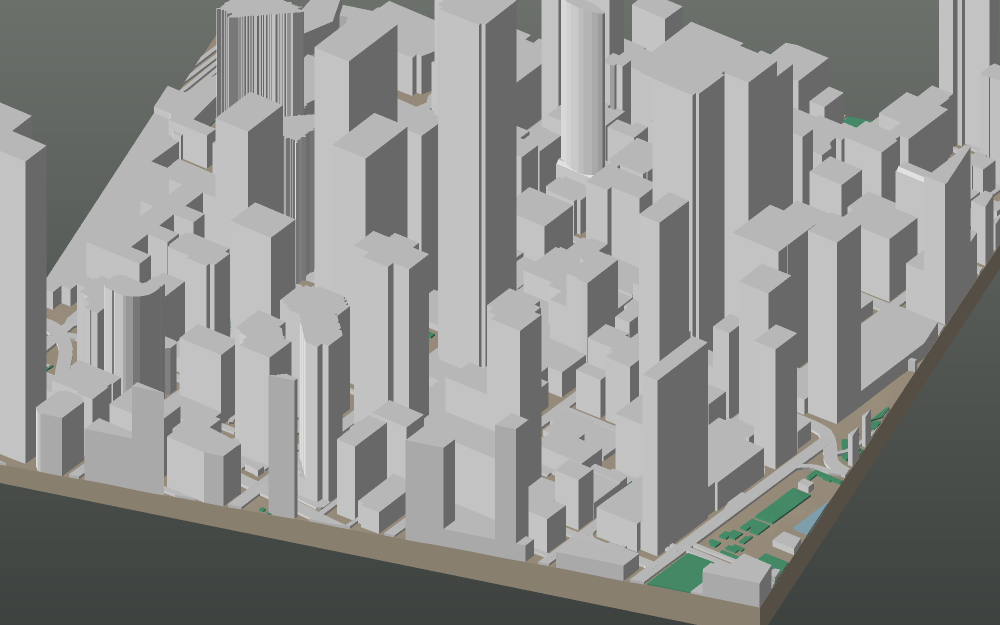
  • A 3D-printable model plate of Vancouver — Downtown.

    Vancouver

    Downtown

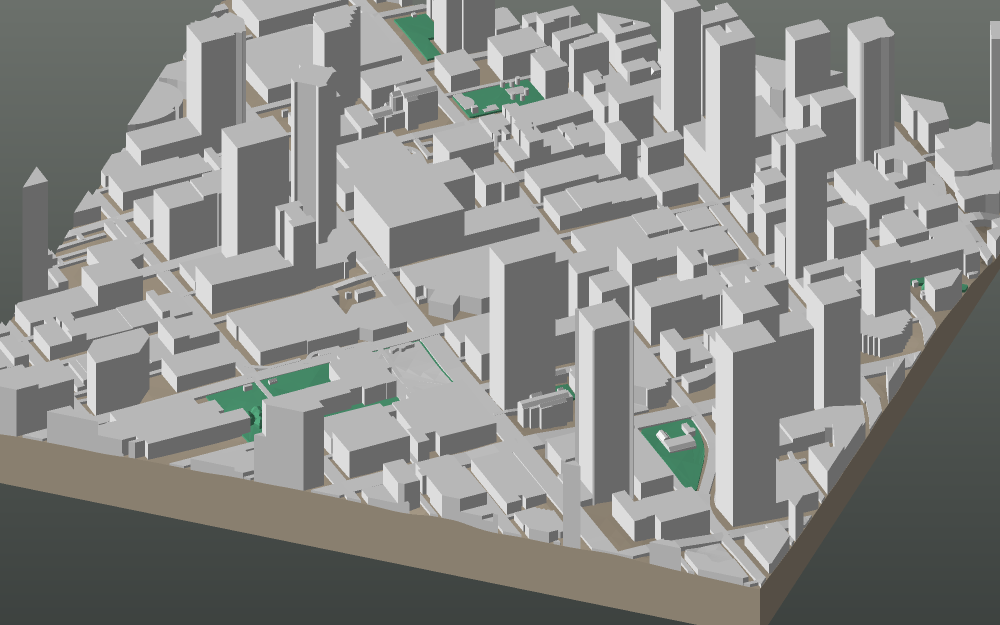
  • A 3D-printable model plate of Washington — Penn Quarter, Ward 2.

    Washington

    Penn Quarter, Ward 2

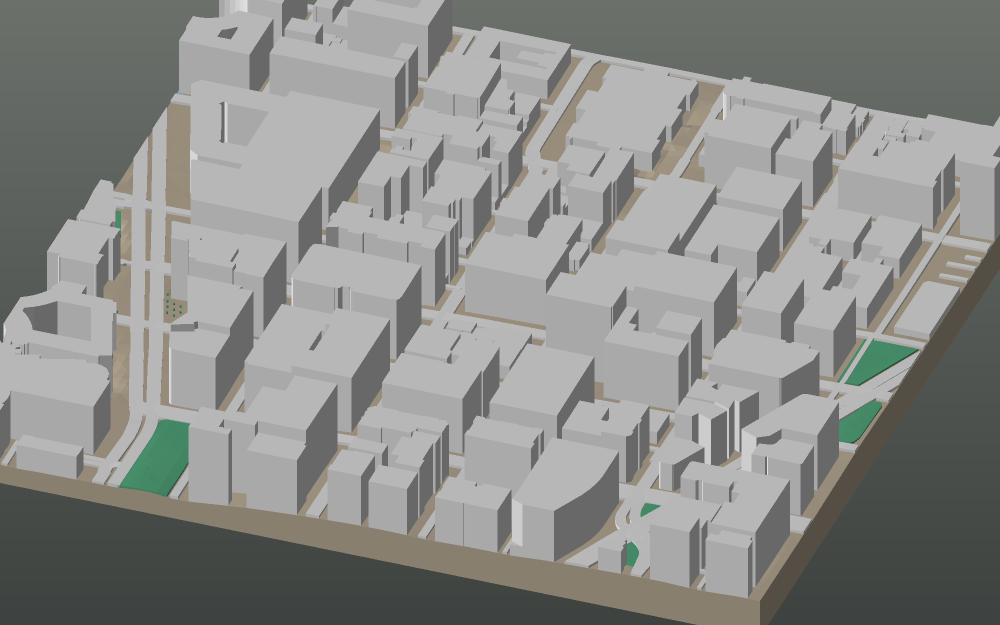
  • A 3D-printable model plate of Bogotá — La Candelaria.

    Bogotá

    La Candelaria

More in North America: Vancouver, Washington, Atlanta, Austin, Baltimore, Boston, Calgary, Charleston · all of North America

GEOFILAMENT

Print the places you love.

Listed on SkipTheCAD
StudioGalleryBlogProcessPricingFAQComparePrivacyTerms

© 2026 GeoFilament · Map data © OpenStreetMap contributors (ODbL)